
When it comes to commercial garden design, the outdoor spaces surrounding buildings are just as important as the structures themselves. For office complexes, schools, housing developments, and other commercial properties, well-designed landscapes provide value far beyond aesthetics—they can improve functionality, support sustainability, and create inviting environments that enhance the experience for employees, students, residents, and visitors.
At Soil Sisters, we specialise in commercial garden design across London and the South East, working with architects, developers, and property managers to create cohesive, practical, and beautiful outdoor spaces. Our services range from planting plans and technical drawings to full landscape design and build support for offices, schools, housing developments, and commercial properties of all scales.
This guide explains why commercial garden design matters, what a professional garden designer can deliver, how our process works, and what you can expect to pay for commercial landscaping in 2026.
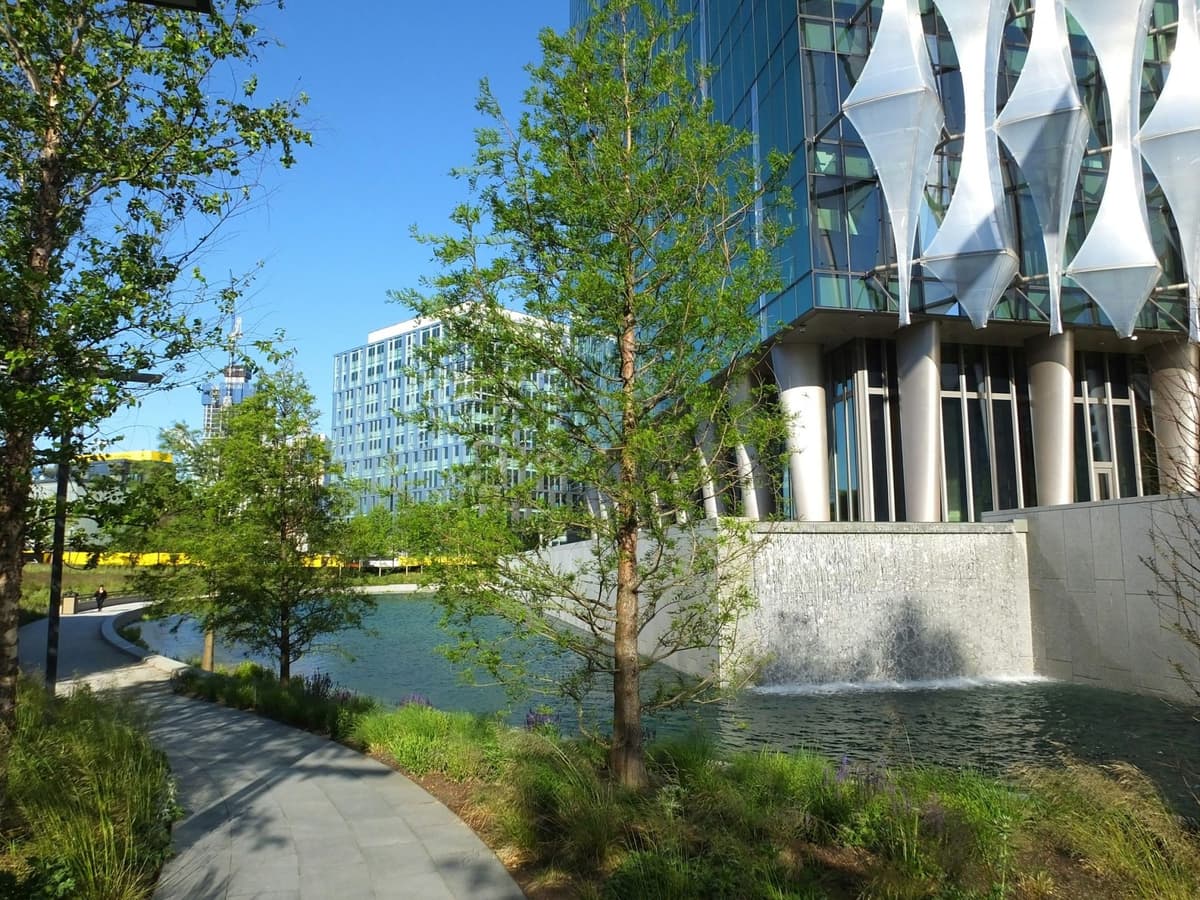
Why Commercial Garden Design Matters
Landscaping for commercial spaces is more than just adding greenery. Thoughtful commercial garden design integrates function, sustainability, and beauty to meet the specific needs of the property and its users. Here's why commercial garden design is essential:
1. Creating Functional Outdoor Spaces
In commercial settings, outdoor spaces often serve a specific purpose—whether it's a communal courtyard for residents, a green area for employees to relax, or a playground for students. A professional garden designer takes into account how the space will be used and tailors the design to maximise functionality.
For example:
- Office complexes may need shaded seating areas where employees can have lunch or take a break, plus access routes that link car parks, entrances, and cycle storage.
- Schools might require outdoor classrooms, playgrounds, or sports areas that are safe, engaging, and low-maintenance.
- Housing developments benefit from shared garden spaces that foster community interaction, provide play areas for children, and offer residents peaceful areas to unwind.
- Hotels and hospitality venues need visually striking entrance planting, outdoor dining spaces, and roof terraces that create memorable guest experiences.
Designing functional outdoor spaces requires careful planning, from choosing the right materials for pathways and seating to ensuring accessibility for all users, including wheelchair users, parents with pushchairs, and those with limited mobility.
2. Boosting Aesthetic Appeal and Property Value
A beautifully designed garden can significantly enhance the curb appeal of any commercial property. Whether it's a striking entrance for an office building or a lush courtyard for a housing development, commercial garden design can transform ordinary spaces into visually appealing landscapes that make a great first impression and increase property value.
Incorporating elements like carefully selected plantings, water features, and lighting can create a welcoming atmosphere, boosting the overall appeal of the property and making it more attractive to employees, clients, residents, tenants, and visitors alike.
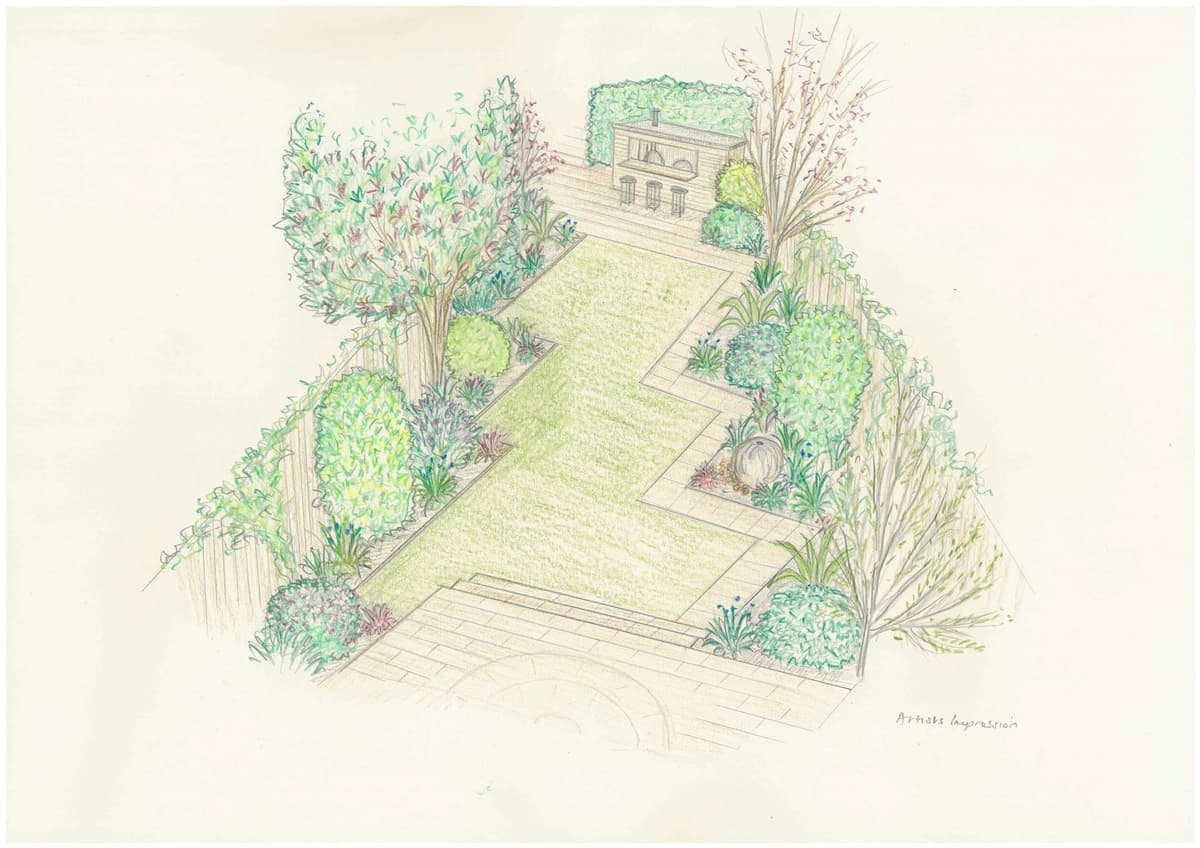
3. Supporting Sustainability and Environmental Compliance
Sustainability is a growing priority in commercial projects, and the landscape plays a key role in creating eco-friendly environments. Commercial garden design can incorporate sustainable practices such as:
- Drought-tolerant planting schemes to reduce water consumption and maintenance requirements.
- Green roofs and living walls that improve air quality, reduce energy costs, and support urban biodiversity.
- Rain gardens and SuDS (Sustainable Drainage Systems) that manage stormwater runoff, help prevent flooding, and reduce pressure on drainage infrastructure.
- Native plant species that require less maintenance, support local wildlife, and are better adapted to UK climate conditions.
- Biodiversity Net Gain (BNG) compliance, a legal requirement for many new developments in England since February 2024, which requires demonstrable improvements to biodiversity through habitat creation and planting.
- Permeable paving that allows rainwater to drain naturally, reducing surface water runoff and flood risk.
By integrating sustainable landscaping solutions into your commercial project, you can reduce environmental impact, lower long-term maintenance costs, meet planning conditions, and create spaces that are resilient in the face of climate change.
4. Meeting Planning Requirements and Discharge Conditions
Many commercial developments are subject to planning conditions that require detailed landscape plans before construction can proceed. Local planning authorities often require:
- Detailed planting schedules showing species, sizes, and planting densities
- Hard landscaping specifications covering materials, levels, drainage, and access
- Tree protection plans and arboricultural method statements
- Biodiversity Net Gain assessments and habitat creation proposals
- Long-term landscape management and maintenance plans
A professional garden designer with experience in commercial projects can prepare all the necessary documentation to discharge these conditions, liaising directly with planning officers, architects, and contractors to ensure compliance and avoid delays to your project.
How a Garden Designer Can Help with Commercial Garden Design
Professional garden designers bring a wealth of knowledge and experience to commercial projects. From creating planting plans to developing technical drawings and landscape designs, a garden designer can help ensure that the outdoor spaces around your commercial property are both functional and beautiful.
1. Planting Plans
Selecting the right plants is crucial for any successful landscape design, especially in commercial settings where durability, year-round interest, and low maintenance are important factors. A garden designer can develop a detailed planting plan that takes into account:
- Seasonal interest: Ensuring the landscape looks attractive year-round with a mix of flowering plants, evergreens, perennials, and ornamental grasses.
- Maintenance requirements: Choosing plants that are hardy, disease-resistant, and low-maintenance, reducing the need for constant upkeep and replacement.
- Site conditions: Selecting plants that are well-suited to the local climate, soil type, exposure to sunlight or shade, wind exposure, and urban pollution levels.
- Biodiversity value: Prioritising native and pollinator-friendly species that support bees, butterflies, and other wildlife.
- Mature sizes: Specifying plants with appropriate growth habits to avoid overcrowding, excessive pruning, or damage to structures.
For office spaces, this might mean incorporating resilient plants that can withstand urban pollution and limited maintenance budgets, while for schools, it could involve creating sensory gardens, edible landscapes, or outdoor learning spaces that engage students and support curriculum delivery.
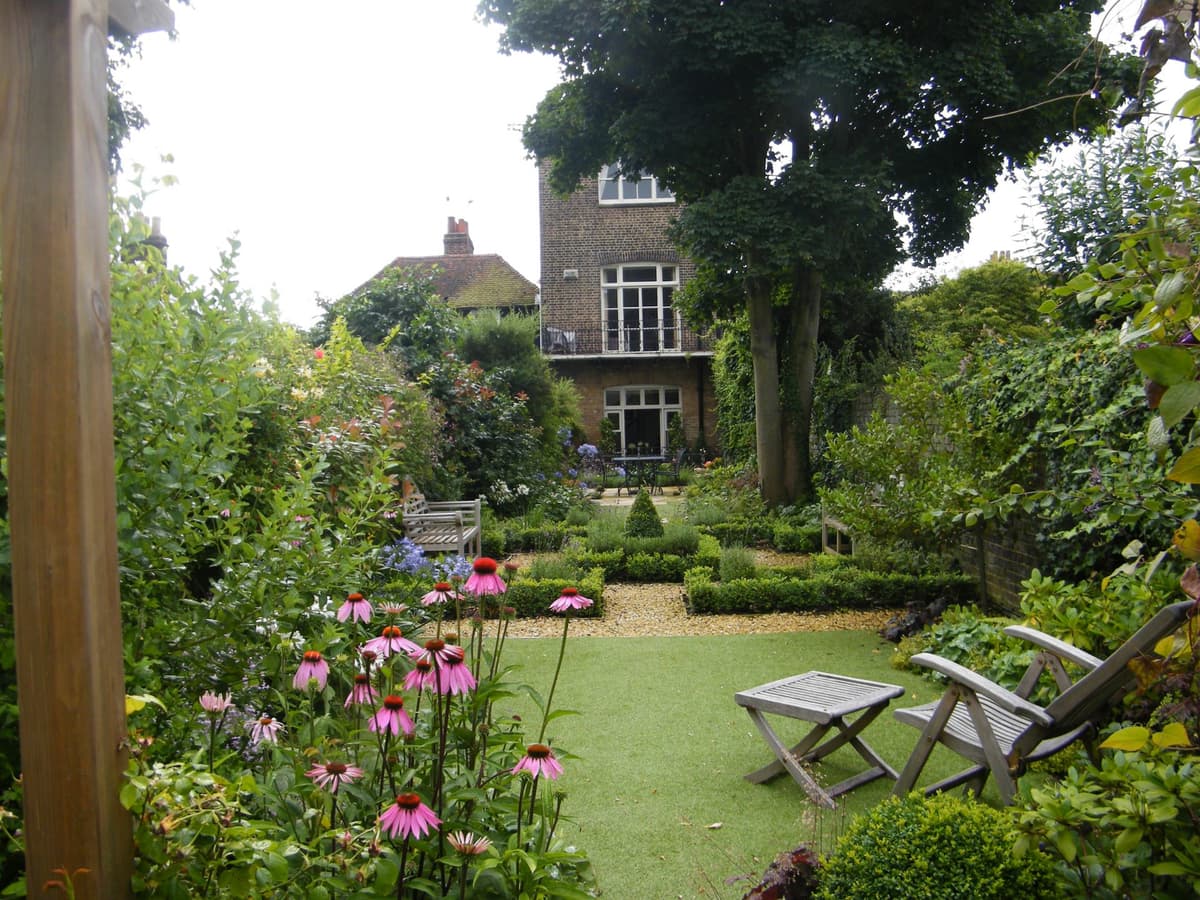
2. Technical Drawings and Specifications
Garden designers work closely with architects, structural engineers, and contractors to ensure that landscape plans are fully integrated into the overall site design. Technical drawings are an essential part of this process, providing detailed plans that guide the construction and installation of the landscape elements.
These drawings typically include:
- Hardscaping plans: Mapping out features like pathways, patios, seating areas, retaining walls, steps, ramps, and vehicle access routes, with materials, levels, and construction details.
- Planting plans: Showing the location, species, size, and quantity of every plant, tree, and shrub, along with soil preparation, mulching, and irrigation requirements.
- Irrigation and drainage plans: Ensuring that water is effectively managed, preventing issues such as flooding, waterlogging, or dry spots. This may include SuDS features, underground drainage, and automated irrigation systems.
- Lighting plans: Positioning outdoor lighting to create ambiance, improve safety, highlight key features of the garden, and ensure compliance with security and accessibility requirements.
- Site levels and grading plans: Showing how the site will be shaped to manage surface water, create accessible routes, and integrate with existing buildings and infrastructure.
- Construction sequencing: Phasing plans that coordinate landscaping with other trades, protect existing trees and planting, and minimise disruption to site access.
For commercial garden design, these technical drawings ensure that every element is carefully considered, coordinated with other disciplines, and built to exact specifications. They also provide the documentation needed to discharge planning conditions and secure building control sign-off.
3. Full Landscape Design for Different Commercial Spaces
Whether you're working on an office development, a residential project, or a school, Soil Sisters can help create custom designs that meet the unique needs of your commercial space. Here's how we approach different types of projects:
Offices and Business Parks
We design outdoor spaces that promote employee well-being, productivity, and relaxation. This could include rooftop gardens, courtyards, entrance planting, and shaded seating areas for breaks or informal meetings. Plants and green spaces help improve air quality, reduce noise, manage stormwater, and create a more pleasant environment for workers. We also consider car park planting, cycle storage landscaping, and boundary treatments that enhance security and privacy.
Schools and Educational Settings
For educational settings, we design outdoor spaces that are both functional and educational. This could include play areas, sensory gardens, outdoor classrooms, forest school spaces, wildlife habitats, and sports fields. Thoughtful garden design can enhance learning, encourage physical activity, support biodiversity education, and create engaging, safe environments for students of all ages and abilities.
Housing Developments and Residential Estates
Residential projects benefit from communal green spaces that promote social interaction, provide play areas for children, support mental health and wellbeing, and offer residents peaceful areas to unwind. From shared courtyards and rooftop gardens to private patios, front gardens, and walkways, we design landscapes that offer both beauty and functionality for residents to enjoy. We also address parking areas, bin stores, boundary planting, and management company handover requirements.
Hotels, Hospitality, and Leisure
For hotels, restaurants, pubs, and leisure venues, we create outdoor spaces that enhance the guest experience, extend usable space, and reinforce brand identity. This includes entrance planting, terrace dining areas, roof gardens, water features, and seasonal planting displays that create memorable, Instagram-worthy moments.
At Soil Sisters, we understand that every commercial project is unique, and we work closely with developers, architects, project managers, and planning consultants to create tailored commercial garden designs that enhance the property, meet planning requirements, and serve the needs of end users.
Our Commercial Garden Design Process
We follow a clear, collaborative process to deliver commercial landscape designs that meet your project goals, budget, and timeline:
1. Initial Consultation and Site Assessment
We start by understanding your project brief, site constraints, planning requirements, and budget. This includes a site visit to assess existing conditions, topography, drainage, access, existing vegetation, and opportunities. We also review any planning conditions, architectural drawings, and technical reports to understand what the landscape design needs to deliver.
2. Concept Design
We develop initial concept layouts showing proposed zones, circulation routes, planting areas, and key features. At this stage we explore different design approaches, materials, and planting themes, and present options with 3D visualisations, mood boards, and sketch plans to help you and your stakeholders see the vision.
3. Detailed Design and Technical Drawings
Once the concept is approved, we produce detailed technical drawings including planting plans, hard landscaping specifications, construction details, drainage and irrigation layouts, and lighting plans. These documents are fully coordinated with architects, engineers, and other consultants, and prepared to the standard required to discharge planning conditions and go out to tender.
4. Planning Support and Documentation
We prepare all necessary documentation to support your planning application or discharge landscape conditions. This includes planting schedules, landscape management plans, biodiversity net gain assessments, tree protection plans, and any other supporting statements required by the local planning authority. We liaise directly with planning officers to address queries and secure approval.
5. Tendering and Contractor Coordination
If required, we can support the tendering process by preparing specifications, answering contractor queries, and attending site meetings. During construction, we can provide technical support, review samples and materials, and carry out site inspections to ensure the design is being implemented correctly.
6. Handover and Maintenance Guidance
Once the landscaping is complete, we provide handover documentation including plant care guides, watering schedules, seasonal maintenance calendars, and long-term management recommendations. For management companies and facilities teams, we can also provide training and ongoing consultancy support.
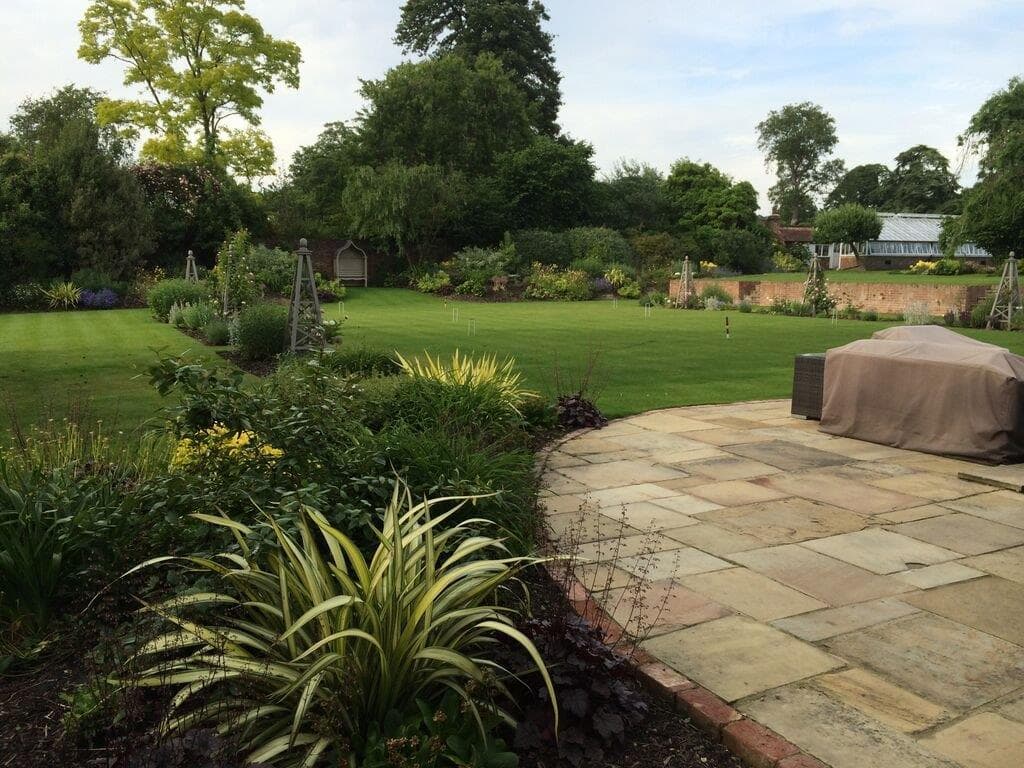
What Does Commercial Garden Design Cost?
Commercial garden design fees vary depending on the scope, scale, and complexity of the project. Here's a guide to typical costs in 2026:
Design Fees (Design-Only Service)
| Project Type | Typical Area | Design Fee Range | What's Included |
|---|---|---|---|
| Small office entrance / courtyard | Up to 50 sqm | £1,500 – £3,000 | Concept plan, planting plan, specification |
| Medium office / school grounds | 100–300 sqm | £3,000 – £6,000 | Site survey, concept, detailed plans, specifications |
| Large housing development | 500+ sqm, multiple zones | £6,000 – £15,000+ | Full technical package, planning support, tender support, site visits |
| Masterplanning / strategic landscape framework | Multi-phase development | £10,000 – £25,000+ | Landscape strategy, phasing, planning support, coordination with consultants |
Design fees are typically 8–15% of estimated build cost for larger projects, or charged as fixed fees for smaller schemes.
Design and Build Costs
If you're looking for a full design and build service, typical costs for commercial landscaping in London and the South East are:
- Small courtyard or entrance area (up to 50 sqm): £8,000 – £18,000
- Medium office grounds or communal garden (100–300 sqm): £20,000 – £60,000
- Large housing development landscaping (500+ sqm): £60,000 – £200,000+
- Roof garden or terrace: £25,000 – £80,000+ depending on access, structural capacity, and specification
Costs depend on materials (natural stone vs porcelain, specimen trees vs whips), site access, ground conditions, drainage requirements, and maintenance expectations. We provide detailed cost breakdowns at concept stage so you can make informed decisions about specification and phasing.
For more detail on garden design costs, see our full garden design cost guide for London.
Why Choose Soil Sisters for Commercial Garden Design?
As experts in commercial garden design across London and the South East, Soil Sisters offers a range of services designed to support your commercial project, from concept to completion. Here's why you should choose us for your landscape design needs:
- Collaborative approach: We work closely with architects, developers, project managers, and planning consultants to ensure the landscape design aligns with the overall vision of the project and meets all planning and regulatory requirements.
- Comprehensive services: From planting plans and technical drawings to full landscape design and build coordination, we offer a complete range of services tailored to commercial properties.
- Sustainability focus: We prioritise environmentally friendly practices, ensuring that your landscape is not only beautiful but also sustainable, low-maintenance, and compliant with Biodiversity Net Gain and SuDS requirements.
- Experience with diverse projects: Our team has experience designing outdoor spaces for offices, schools, housing developments, hotels, and more, ensuring that we can meet the specific needs of your commercial property.
- Planning condition discharge: We prepare all necessary documentation to discharge landscape planning conditions, liaising directly with planning officers to secure approval and avoid project delays.
- 3D visualisation: We provide photorealistic 3D renders and fly-throughs to help you, your stakeholders, and planning officers visualise the finished landscape before construction begins.
Where We Work
We provide commercial garden design services across London and the South East, including:
- Kent (Sevenoaks, Tunbridge Wells, Maidstone, Canterbury, Ashford)
- Surrey (Guildford, Reigate, Esher, Weybridge)
- Essex (Chelmsford, Brentwood, Epping)
- Buckinghamshire (Beaconsfield, Amersham, High Wycombe)
- South East London (Greenwich, Lewisham, Bromley, Bexley)
- South West London (Wandsworth, Richmond, Kingston)
- East London (Hackney, Tower Hamlets, Newham)
- North London (Islington, Camden, Highgate)
For a full list of areas we cover, visit our service areas page.
Get Started with Your Commercial Garden Design Project
If you're looking to elevate your commercial property with expert garden design, Soil Sisters is here to help. We offer a free consultation to discuss your project, review your site and planning requirements, and explore how we can create a landscape that enhances your commercial space.
Let us bring our expertise in commercial garden design to your next project, ensuring that your outdoor spaces are as functional, sustainable, and beautiful as the buildings themselves.
Call us today on 0203 834 9807 or get in touch via our contact page to discuss your commercial garden design needs.
Frequently Asked Questions
What's the difference between commercial garden design and residential garden design?
Commercial garden design typically involves larger sites, multiple stakeholders (architects, developers, planning officers, management companies), stricter regulatory requirements (planning conditions, BNG, accessibility, health and safety), more robust materials and planting, long-term maintenance planning, and coordination with other contractors. Residential garden design is usually more personal, flexible, and focused on the preferences of one household.
Do I need planning permission for commercial landscaping?
Most new commercial developments will have landscape conditions attached to the planning permission that require detailed landscape plans to be submitted and approved before construction begins. Even if planning permission isn't required for the building works, you may still need consent for tree removal, hard landscaping in conservation areas, or changes to listed buildings. We can advise on what's required for your specific project and prepare all necessary documentation.
What is Biodiversity Net Gain and does it apply to my project?
Biodiversity Net Gain (BNG) is a legal requirement for most new developments in England since February 2024. It requires developments to deliver at least a 10% increase in biodiversity compared to the pre-development baseline, measured using the Defra metric. This is typically achieved through habitat creation, native planting, green roofs, wildlife ponds, and long-term management. We can carry out BNG assessments, design compliant schemes, and prepare the necessary documentation for planning approval.
How long does commercial garden design take?
Timelines vary depending on project complexity and stakeholder approvals. A simple planting plan for planning condition discharge might take 2–4 weeks. A full landscape design for a housing development with multiple revisions, planning support, and tender documentation could take 8–16 weeks. We always agree timelines upfront and keep you updated on progress throughout the project.
Can you work with our existing architect or landscape contractor?
Yes, absolutely. We regularly collaborate with architects, structural engineers, M&E consultants, and landscape contractors. We can provide design-only services where your contractor implements our plans, or we can recommend trusted contractors from our network. We're also happy to provide technical support during construction, review materials on site, and carry out snagging inspections.
What ongoing maintenance will the landscaping require?
We design with long-term maintenance in mind, selecting robust plants that suit the site conditions and specifying durable materials. Typical maintenance includes seasonal pruning, mulching, weeding, lawn care, and occasional replanting. We provide detailed maintenance schedules as part of the handover documentation, and can also offer ongoing maintenance consultancy or connect you with professional grounds maintenance contractors.
Do you offer design and build services or design-only?
We offer both. For smaller projects (up to £50,000 build cost), we can provide a full design and build service, managing the entire project from concept to completion. For larger commercial projects, we typically provide design-only services, with the landscaping delivered by a specialist commercial contractor appointed by the developer or main contractor. We can support the tendering process and provide site inspections during construction.
If you're looking for full commercial landscaping with design and build in London, our dedicated commercial landscaping service page has detailed information on project types, 2026 pricing, and the process from brief to handover.
We also provide commercial garden design services across Essex, Kent, Surrey and South East London. Get in touch to discuss your project.